
Country Manor 32664J
4 Bedroom Manufactured Home Floor Plan in Wallace, North Carolina

Square Feet
Bedrooms
Bathrooms
Floor Plan Details
Share this floor plan.
Unlock Pricing On This Home
Gallery
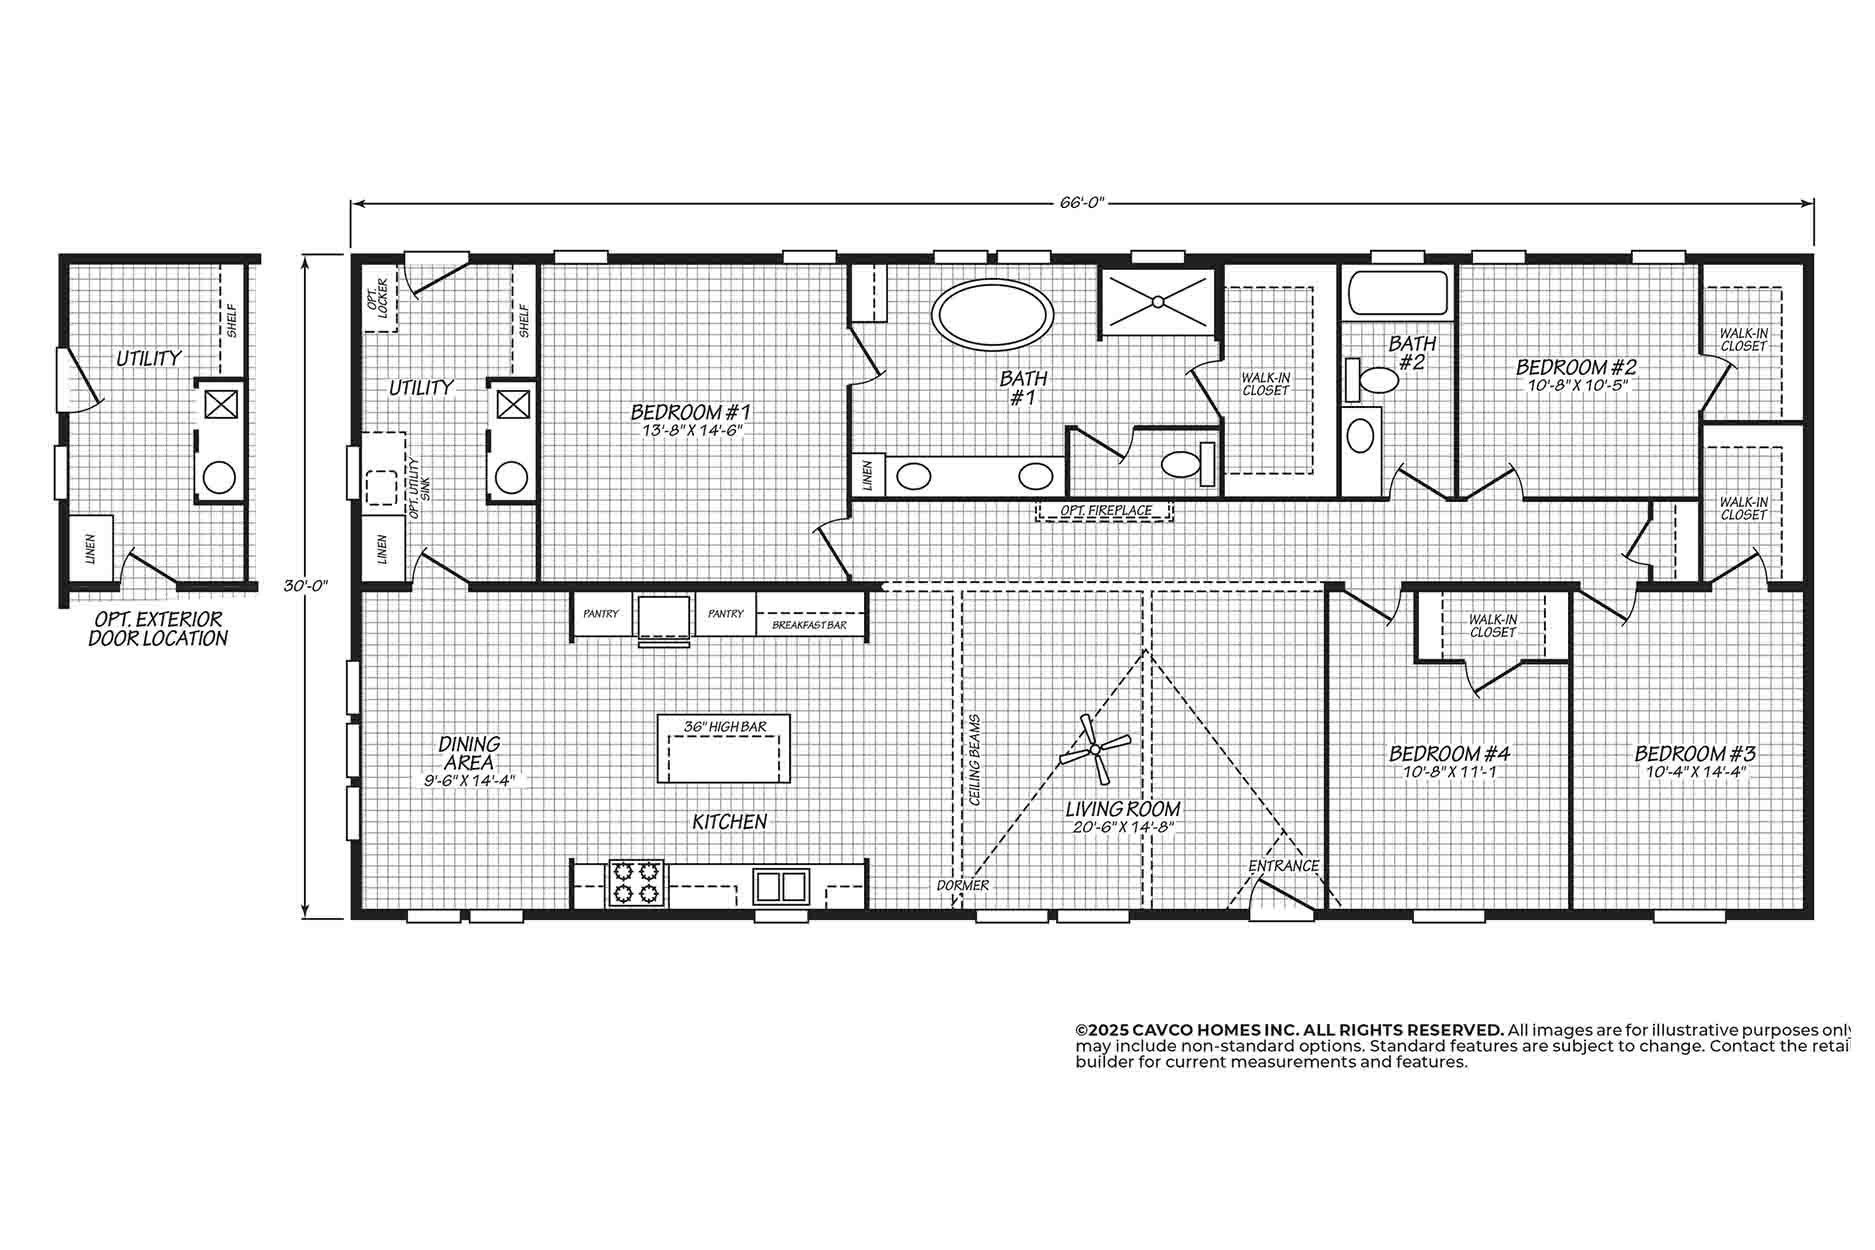
All sizes and dimensions are nominal or based on approximate builder measurements. Best Homes of Wallace reserves the right to make changes due to any changes in material, color, specifications, and features anytime without notice or obligations.
All prices are subject to change without notice – view our Disclaimer.
Country Manor 32664J Common Floor Plan Questions & Answers
Question: How many bedrooms and bathrooms are included in this floor plan?
Answer: This plan offers 3 bedrooms and 2 full bathrooms, with the master suite at one end and two additional bedrooms at the other.
Question: What is the total square footage and overall dimensions of the home?
Answer: The home measures approximately 1,980 square feet and has exterior dimensions of 66 feet by 30 feet.
Question: What are the main features of the kitchen and dining area?
Answer: The kitchen is designed with a large peninsula for extra seating and workspace, ample cabinetry, and is conveniently located next to a dedicated dining room.
Question: Is there a secondary living or flex space in this floor plan?
Answer: Yes, in addition to the main living room, there is a flex space that can be used as a den, office, playroom, or hobby area, depending on your needs.
Question: Can this floor plan be customized to include additional features or alter existing layouts?
Answer: Many manufacturers, including Cavco, can offer certain customizations such as modifying room configurations, adding built-ins, or selecting finishes, depending on your preferences and local building codes.